Magnolia
12-Month Lease Price:
$1,199/month
1 Bed
1 Bath
641square feet
General
Bedrooms:1
Type:Apartment
Bathrooms:1
Availability: Sign Waitlist
Rent:
12-Month Lease Price: $1,199
Lease Length:6to18 month
Deposit:$500
Square Footage:641square feet
Floorplan Description

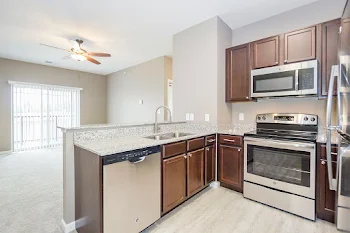
Need a one bedroom apartment? On a budget? Looking for luxury without the out of sight price tag? The Magnolia floorplan fits the bill! Select units even feature an attached garage (call for availability)! Our upscale amenities include granite countertops in the kitchen and bathrooms, stainless steel appliances, plush carpets, brushed nickel fixtures, beautiful window treatments, and modern paint colors. Each apartment also includes a washer and dryer.
Price reflects 12-month lease term. Contact our leasing office for short-term leasing and rates if applicable.
Pets
Cats and Dogs
One-Time Fee:$300 per pet
Monthly Pet Rent:$35 per pet
Breed Restrictions:Breed restrictions apply.
Weight Limit:35 lbs.
Additional Details:
Up to two pets per apartment.
Read our pet policy and register your pet through Poo Prints.
* Available for select units
Amenities
- 1 Parking Space
- 24-Hour Emergency Maintenance
- Attached Garage*
- Breakfast Bar
- Central Air
- Clubhouse
- Community Grilling Areas
- Controlled Access
- Fitness Center
- Garages Available
- Off-Street Parking
- On-Site Management Team
- Patio or Balcony*
- Pet Waste Stations
- Resident Events
- Smoke-Free Building
- Stone Countertops
- Swimming Pool
- Walk-In Closets


Appliances
- Ceiling Fans
- Dishwasher
- Disposal
- Microwave
- Refrigerator
- Stove
- Washer & Dryer
Utilities Paid By
- Cable
- Electricity
- Internet
- Renter's Insurance
- Sewer (Included in Fee)
- Trash (Included in Fee)
- Water (Included in Fee)