Skip Main Navigation

2 Bedroom Apartments in Lincoln, NE


Maple

Slide 1
Kitchen with large island with pendant lights, granite countertops, dark cherry wood cabinets, and stainless steel appliances
Second view of kitchen with large island, granite countertops, stainless steel appliances, and dark cherry wood cabinets
Large kitchen island with dark cherry wood cabinets and granite countertops, facing the living room
Living room, facing the sliding glass patio door with blinds and one window, with ceiling fan, and gray carpet and walls
Living room, facing the kitchen and exterior door, with light gray carpet, gray walls, and white trim and doors
Laundry closet in hallway next to bathroom with stackable white washer and dryer
Bathroom with a single sink vanity with extra granite counter space, toilet, and tub/shower combo with white surround
Bathroom with dark gray tile floors, tall dark cherry wood storage cabinet, and single sink vanity with extra counter space
Bedroom, facing double window, with gray carpet and walls, white trim and doors, and a ceiling fan
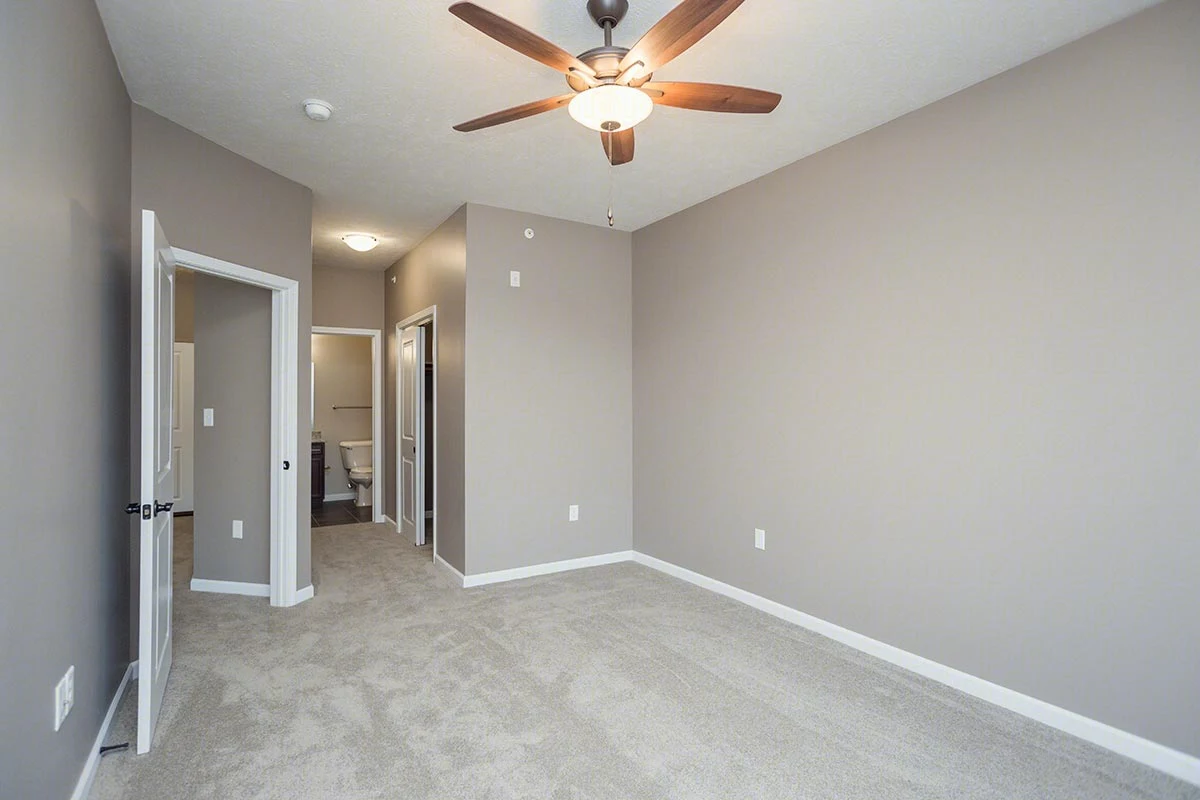
Bedroom, facing the walk-in closet and door to the living area, with gray carpet and walls, and white trim and doors
Walk-in closet with built-in shelving and carpet
Second bedroom facing double window, white trim, ceiling fan, and gray carpet and walls
Bedroom, facing en suite bath and walk-in closet, with gray carpet and walls, and white trim and doors
Hallway in bedroom with walk-in closet on the left and en suite bathroom
Walk-in closet with built-in shelving and carpet
En suite bathroom with a tall cherry wood storage cabinet opposite the single sink vanity with granite countertop and mirror
Walk-in shower with white surround, opposite the vanity
Patio with cement slab and brick exterior, facing the sliding glass patio door
Floorplan Diagram

Linden

Slide 1
Kitchen with large island, light speckled granite countertops, stainless steel appliances, and dark cherry wood cabinets
Up close view of one side of the kitchen with stainless steel appliances, dark cherry wood cabinets, and granite countertops
Up close view of the large kitchen island with pendant lights above, dark cherry wood cabinet, and granite countertops
Living room, facing the kitchen, with light gray carpet, gray walls, white trim, and a ceiling fan
Living room, facing the window and sliding glass patio door with blinds, with light gray carpet, gray walls, and ceiling fan
Kitchen, next to exterior door, with large island, pendant lights, dark cherry wood cabinets, and stainless appliances
Bedroom, facing door to living area, with gray carpet and walls, white trim and doors, and a ceiling fan
Bedroom, facing double window, with white trim, a neutral color scheme, and a ceiling fan
Walk-in closet with shelving and carpet
Bathroom with toilet, single sink vanity with granite countertops, and a tall cherry wood storage cabinet
Walk-in shower with white surround, next to the toilet
Hallway, with bathroom on the left and bedroom on the right, with a laundry closet featuring a stackable washer and dryer
Second bedroom, facing walk-in closet and door to living area, with gray walls and carpet, white trim, and a ceiling fan
Second bedroom, facing double window, with a ceiling fan, white trim, and gray walls and carpet
Bathroom with dark tile floors, a single sink vanity with extra granite counter space, toilet, and tub/shower combo
Tub/shower combo with white surround, next to the toilet
Balcony, facing the sliding glass patio door and brick exterior, with a black railing
Floorplan Diagram

Oak with Attached Garage

Slide 1
Up close view of the large kitchen peninsula, facing the living room, with pendant lights above and speckled granite counters
Kitchen with light wood plank floors, speckled granite countertops, stainless steel appliances, and dark cherry wood cabinets
Kitchen, with laundry closet at end, with stainless steel appliances, light granite counters, and dark cherry wood cabinets
Living room, facing the sliding glass patio door with blinds, with gray walls, light gray carpet, and a ceiling fan
Living room, facing kitchen and exterior door, with white trim and doors, ceiling fan, and gray carpet and walls
Bedroom, facing the double window with blinds, with gray carpet and walls, white trim, and a ceiling fan
Bedroom, facing the walk-in closet and door to living area, with gray carpet and walls, white trim, and ceiling fan
Walk-in closet with shelving
Bathroom with a walk-in shower with white surround, toilet, and single sink vanity with granite countertops and mirror
Single sink vanity with granite countertops and mirror, tall dark cherry wood storage cabinet, and dark gray tile floors
Second bedroom, facing double window, with white trim and doors, gray carpet and walls, and a ceiling fan
Second bedroom, facing en suite bathroom and door to living area, with gray carpet and walls, and white trim and doors
Bathroom with a tub/shower combo, dark gray tile floors, toilet, and single sink vanity with mirror and granite counters
Tub/shower combo with white surround
Toilet, dark gray tile floor, and single sink vanity with extra granite counter space, dark wood drawers, and mirror
Walk-in closet with carpet and shelving
Laundry closet in entryway with full-size washer and dryer with white wire shelving above, and light wood plank floors
Interior of the attached garage, facing the garage door, with cement floors
Patio with cement slab, facing brick exterior and sliding glass patio door
Floorplan Diagram

Willow with Attached Garage

Slide 1
Kitchen with large island, light speckled granite countertops, dark cherry wood cabinets, and stainless steel appliances
Kitchen, facing living room, with large island with pendant lights above, dark cherry wood cabinets, and light wood floors
Living room, facing window and sliding glass patio door with blinds, with ceiling fan, gray carpet and walls, and white trim
Living room, facing the kitchen and exterior door, with light gray carpet, gray walls, ceiling fan, and white trim
First bedroom, facing the double window, with gray walls and carpet, white trim, and a ceiling fan
First bedroom, facing en suite bathroom and door to living area, with gray walls and carpet, white trim, and ceiling fan
Hallway in bedroom facing en suite bath and walk-in closet on the right
Walk-in closet with shelving and carpet
Bathroom with tall cherry wood storage cabinet, opposite the single sink vanity with granite countertop and mirror
Walk-in shower with white surround
Second bedroom, facing double window, with gray carpet and walls, ceiling fan, and white trim
Second bedroom, facing the walk-in closet and door to the living area, with white trim and doors, and gray carpet and walls
Walk-in closet with built-in shelving and carpet
Hallway with white trim and doors, bathroom on the right, mounted light, and gray carpet and walls
Second bathroom with tub/shower combo with white surround, toilet, and single sink vanity with extra granite counter space
Bathroom with dark gray tile floors, tall cherry wood storage cabinet, and single sink vanity with light granite countertops
Hallway laundry closet with stackable white washer and dryer
Interior of the attached garage with gray walls and cement floor, facing an interior door and garage door
Patio with cement slab and brick exterior, facing the sliding glass patio door
Front of the townhome-style apartment with driveway and brown garage door
Floorplan Diagram