Skip Main Navigation

Studio Floorplans


Bonsai

Slide 1
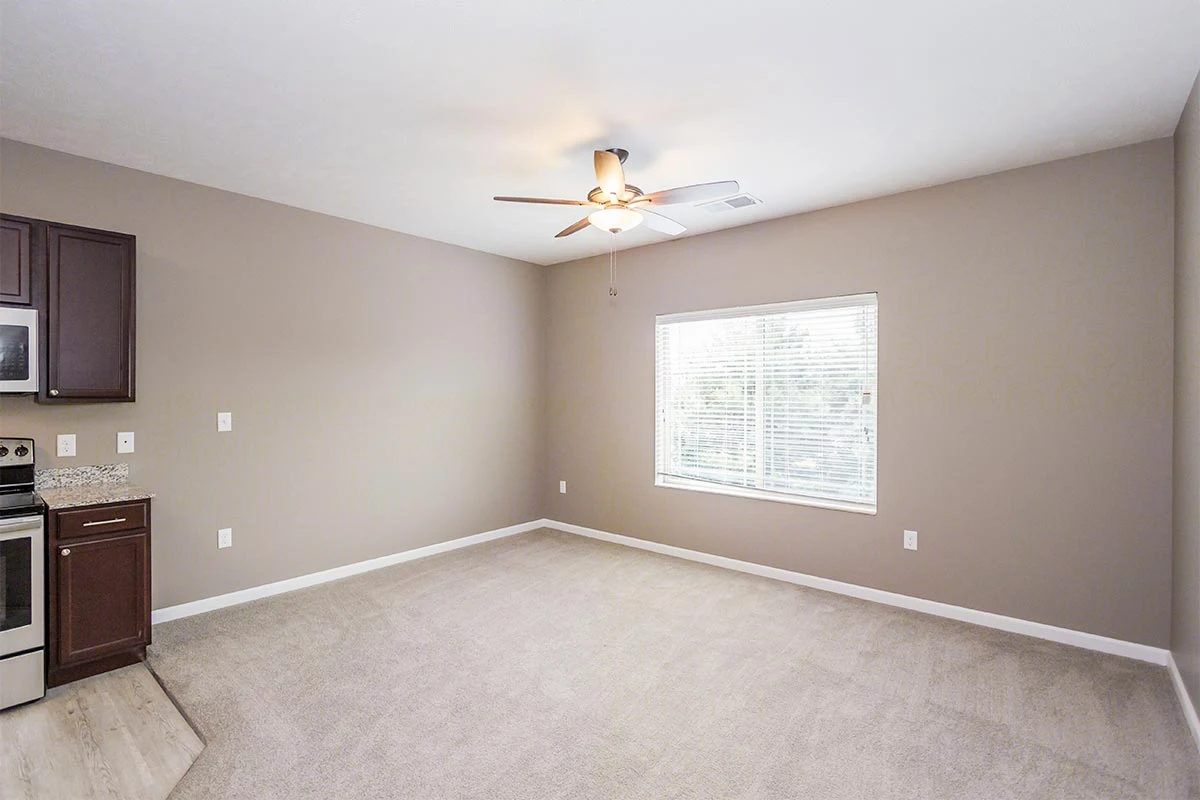
Studio floorplan open living/bedroom area, next to kitchen, with gray carpet and walls, a ceiling fan and white trim
Kitchen with light wood plank floors, stainless steel appliances, dark cherry wood cabinets, and speckled granite countertops
Studio living/bedroom area, facing double window, with ceiling fan, white trim, and gray carpet and walls
Living/bedroom area, facing the kitchen and exterior door, with ceiling fan, gray carpet and walls, and white trim
Living and bedroom area, facing the double window, with white trim, gray carpet and walls, and a ceiling fan
Closet with carpet and shelving
Laundry closet in the hallway with a stackable white washer and dryer
Bathroom with dark gray tile floors, tall cherry wood storage cabinet, single sink vanity with granite countertop, and toilet
Tub/shower combo, opposite of the vanity, with white surround and dark gray tile floors
Floorplan Diagram